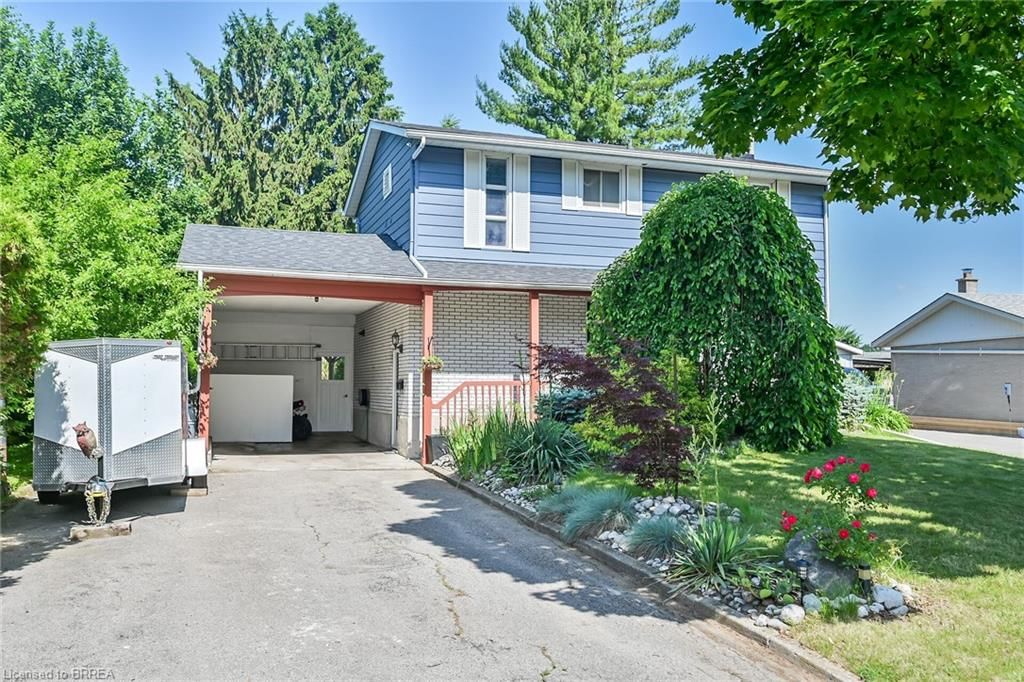
<-- style PDP --> 24 Jasper Street, Brantford - Single Family Residence for sale for $659,900
  • new
  • for sale
  • leased

24 Jasper Street

Brantford, ON, N3P 1K4 - Brantwood Park

$659,900

  • Neighbourhood

    Brantwood Park

  • Major Intersection

  • Listed Since: 1 day(s)

  • Last update: today

Overview

  • Property Type

    Single Family Residence, Split Level

  • Bedrooms

    3 + 0

  • Bathrooms

    2

  • Basement

    Full, Finished

  • Kitchen

    n/a

  • Total Parking

    2 (1 null Garage)

  • Lot Size

    Available Upon Request

  • Taxes

    $3,687.00 (2025)

  • Type

    Freehold

Property Description

Property description for 24 Jasper Street, Brantford

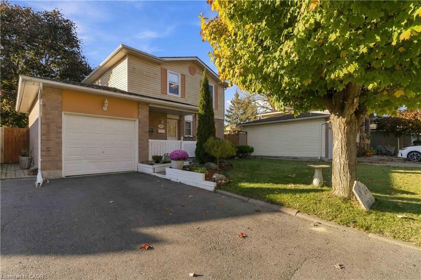
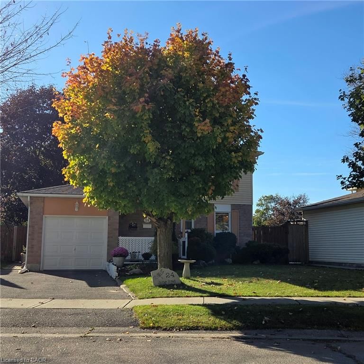
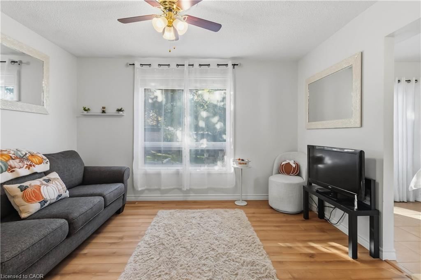
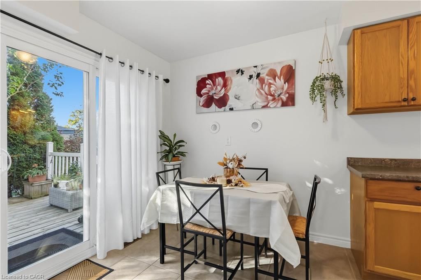
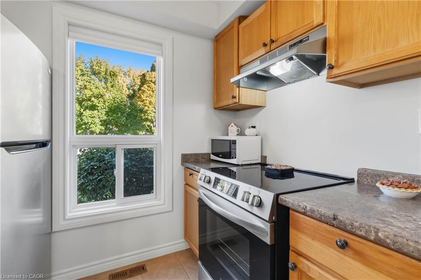
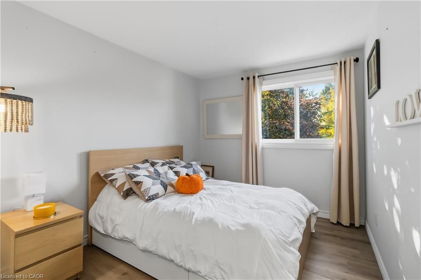
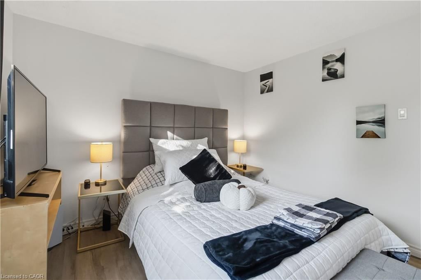
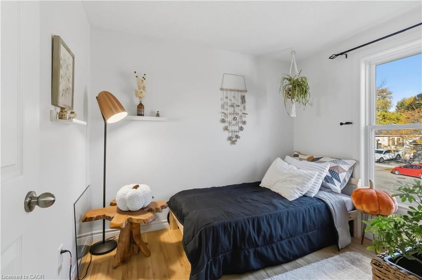
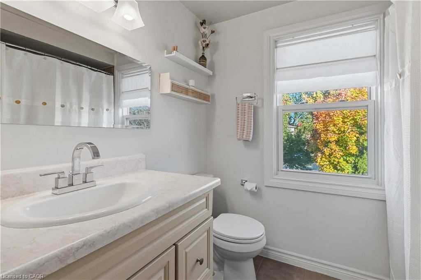
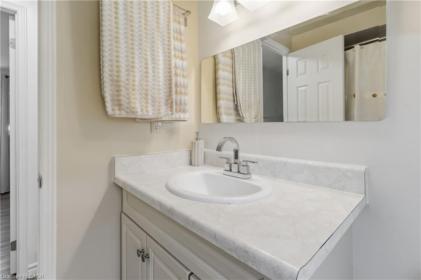
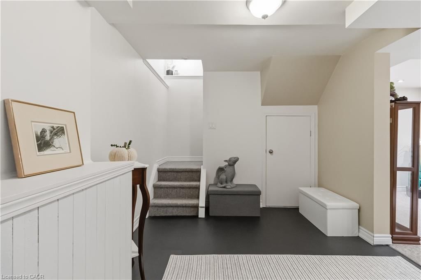
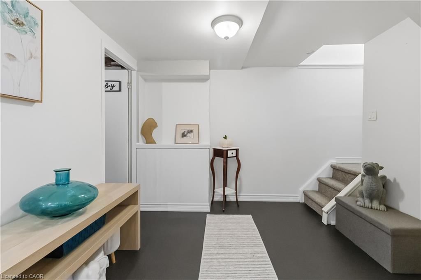
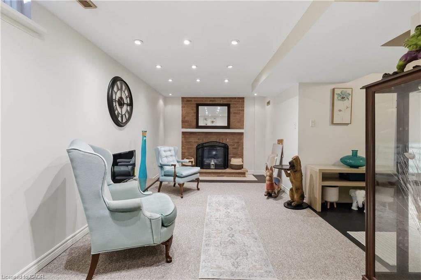
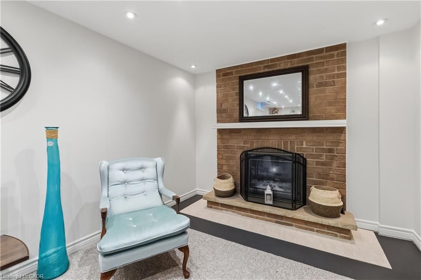
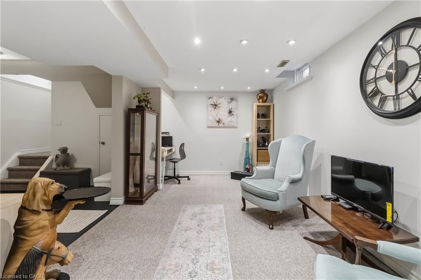
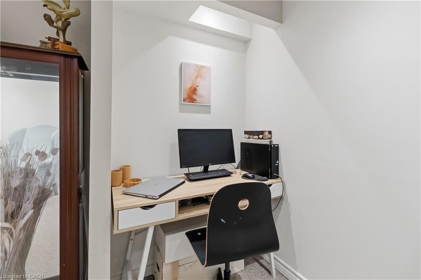
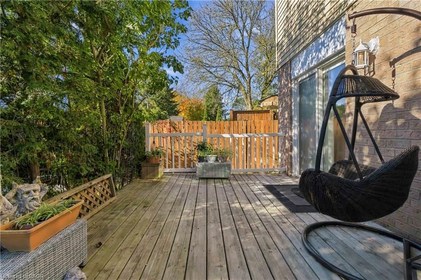
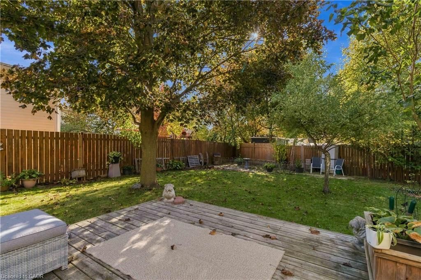
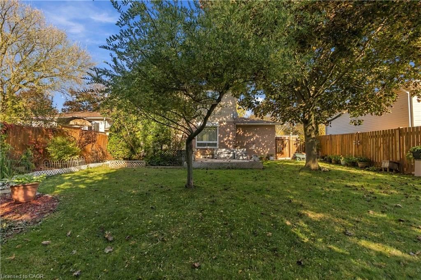
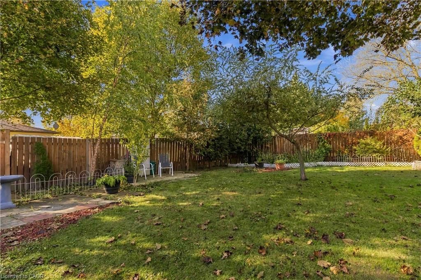
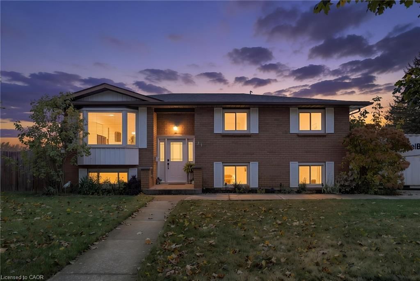
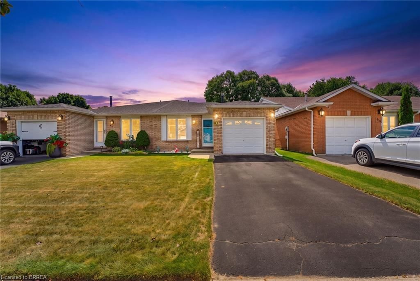
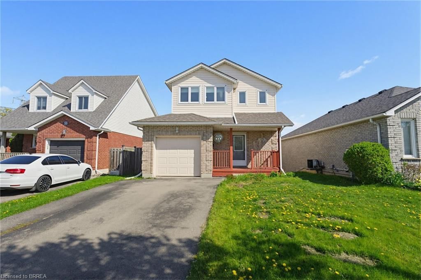
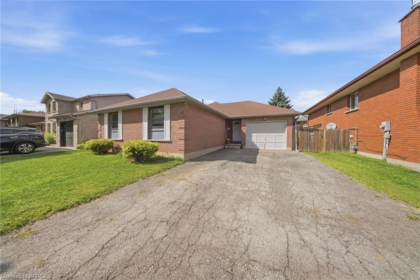
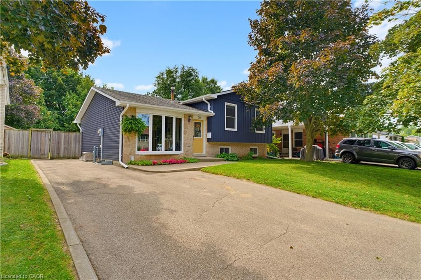
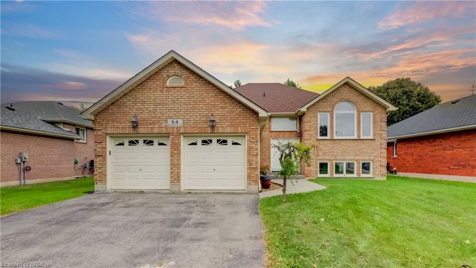
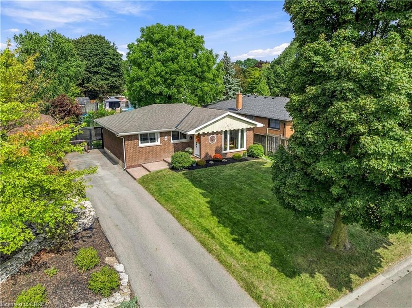
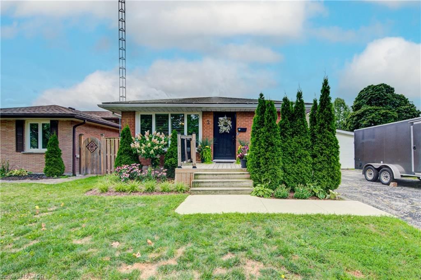
Welcome home to 24 Jasper Street, Brantford! Located in the desirable Brantwood Park neighbourhood in Brantford’s north end, this well-maintained 3-bedroom, 1.5-bathroom home offers comfortable family living, thoughtful updates and a fantastic location close to everyday amenities. Featuring solid-surface flooring throughout, with the exception of the stairs, this home offers a functional layout with plenty of space to enjoy. The upper level features three bedrooms and a full bathroom, while the finished basement provides additional living space complete with a cozy wood-burning fireplace. An attached single-car garage adds convenience, while the professionally landscaped, fully fenced backyard features a rain garden and offers a great space to relax or entertain. Numerous updates within the past 4 years include all new windows and and doors, fresh paint throughout, new light fixtures and shower fixtures, new flooring on the second floor, basement and basement stairs, attic insulation, stainless steel refrigerator, stove and new range hood, front doorbell and railing. The driveway was done in 2022, garage door in 2020, and roof in 2016. The rental water heater was replaced in 2026. Enjoy this family-friendly neighbourhood with schools, parks, daycares and community centers nearby. A local plaza is just a few blocks away, public transit is only a block away, and Highway 403 access via Garden Avenue is just minutes away. Lynden Park Mall and Costco are also conveniently close. This is a wonderful opportunity to settle into a welcoming community and make this house your home!

Listed by Platinum Lion Realty Inc.

  • MLS #

    40872478

  • Sq. Ft

    1338

  • Sq. Ft. Source

    MLS

  • Lot Irregularities

    n/a

  • Year Built

    1983

  • Pool

    n/a

  • Drive

    n/a

  • Garage

    n/a

  • Total Parking

    2

  • Family Room

    n/a

  • Den

    n/a

  • Exterior

    Brick Veneer, Vinyl Siding

  • Fireplace

    1

  • Roof

    Asphalt Shing

  • Foundation

    Poured Concrete

  • Elevator

    n/a

  • Water View

    n/a

  • Laundry Level

    n/a

  • Heat

    Forced Air, Natural Gas

  • A/C

    Central Air

  • Water

    Municipal

  • Water Supply

    n/a

  • Sewers

    n/a

  • Central Vac

    n/a

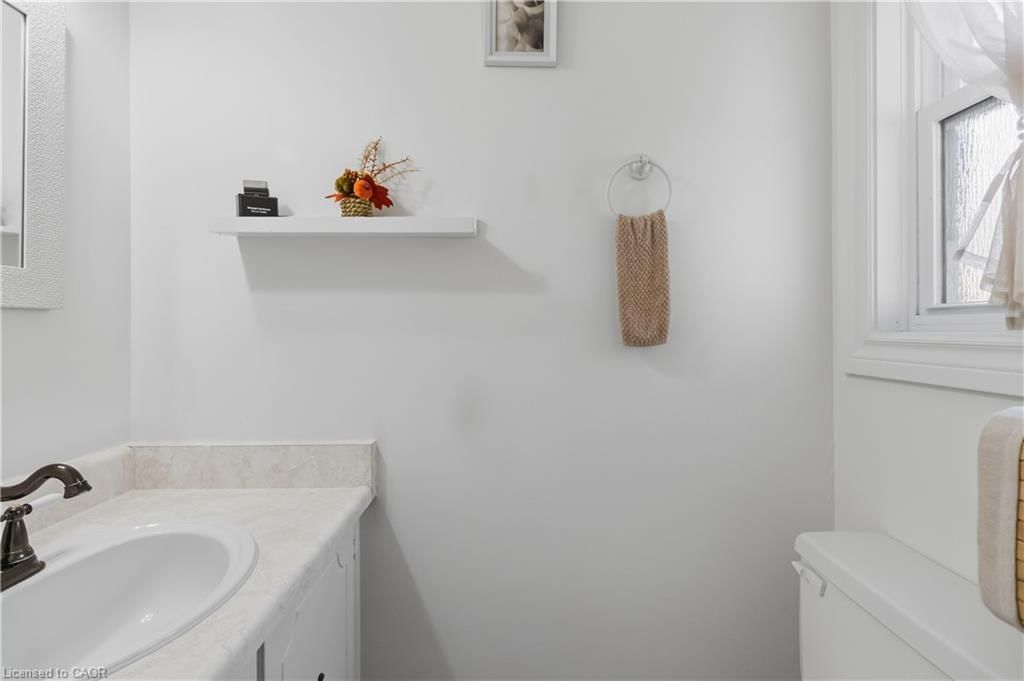
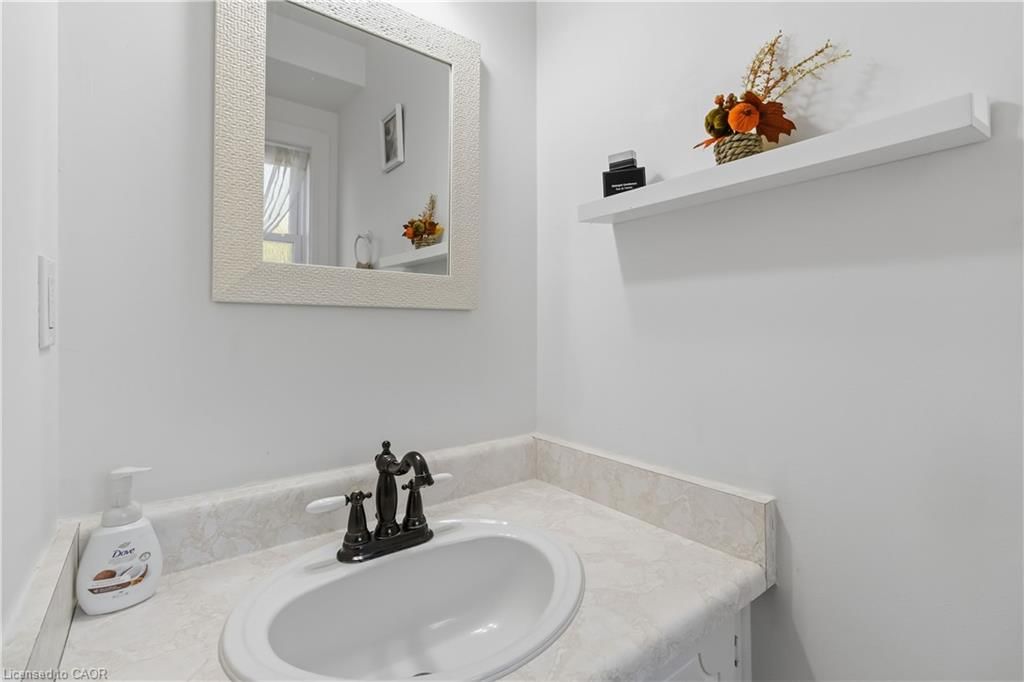
  • Bathroom

    false Main level

    2-Piece

  • Foyer

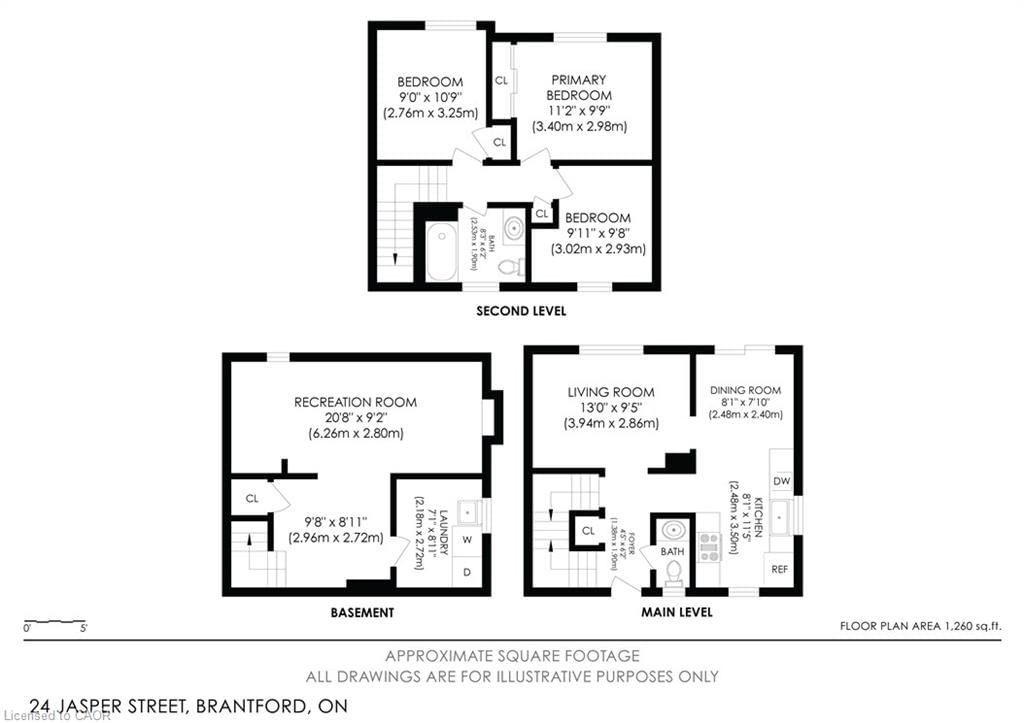
    2.95 x 0.00 ft Basement level

  • Recreation Room

    6.30 x 2.79 ft Basement level

    Fireplace

  • Living Room

    3.96 x 2.87 ft Main level

  • Bedroom

    3.28 x 2.74 ft Second level

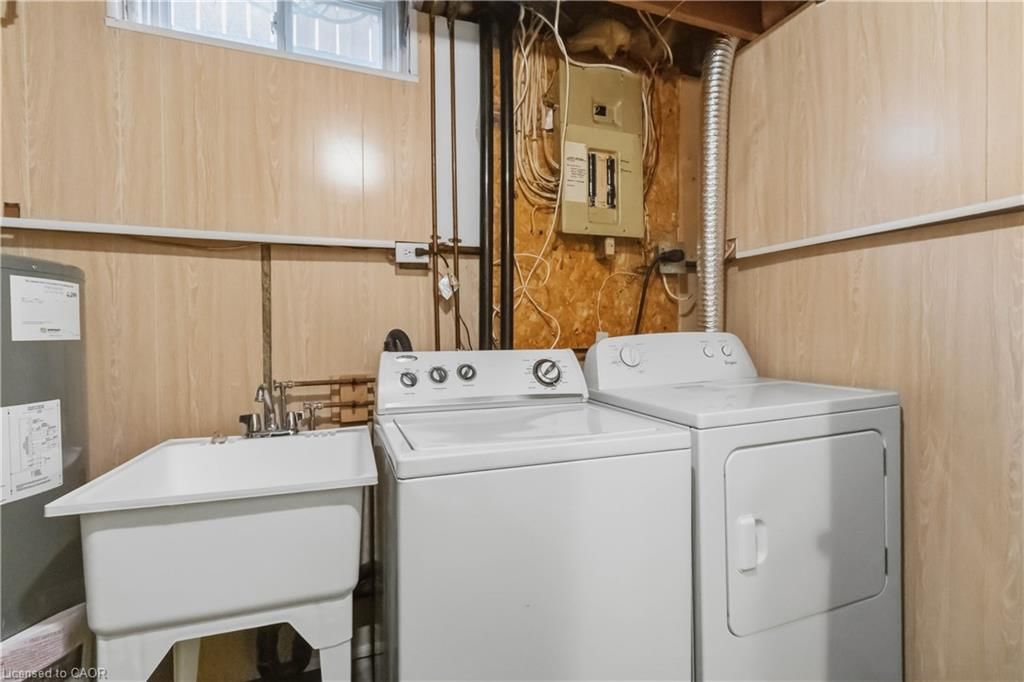
  • Laundry

    2.72 x 2.16 ft Basement level

  • Foyer

    1.88 x 1.35 ft Main level

  • Dinette

    2.46 x 0.18 ft Main level

    Sliding Doors

  • Kitchen

    3.48 x 2.46 ft Main level

  • Bathroom

    2.51 x 1.88 ft Second level

    4-Piece

  • Bedroom

    3.02 x 2.95 ft Second level

  • Bedroom Primary

    3.40 x 2.97 ft Second level

Thinking of Selling?

Find Out Your Home’s Value in Today’s Market!

No Email or Signup is required to view your home estimate.

estimate your home value

Contact Manoj Kukreja

Sales Representative,
Century 21 People’s Choice Realty Inc.,
Brokerage
(647) 576 - 2100

Manoj profile avatar

Mortgage Calculator

This data is for informational purposes only.

Mortgage Payment per month

Principal Amount

Interest

Total Payable

Amortization

Amortization

Closing Cost Calculator

This data is for informational purposes only.

Closing Cost Total for this property

Total Cash flow for purchasing this property

Down Payment(%)*
Additional information

Provincial Land Transfer Tax

Ontario Land Transfer Tax Rebate

Toronto Land Transfer Tax

Toronto Land Transfer Tax Rebate

PST on CMHC Insurance Premium

Lawyer Fees

$2,825

Government Registration Fee's

$164

Title Insurance

Closing Cost Total

Total Cash flow for purchasing this property

Provincial Land Transfer Tax

Ontario Land Transfer Tax Rebate

Toronto Land Transfer Tax

Toronto Land Transfer Tax Rebate

PST on CMHC Insurance Premium

Lawyer Fees

$2,825

Government Registarion Fee's

$164

Title Insurance

Down Payment(%)*

* A down payment of less than 20% is permitted only for first-time home buyers purchasing their principal residence. The minimum down payment required is 5% for the portion of the purchase price up to $500,000, and 10% for the portion between $500,000 and $1,500,000. For properties priced over $1,500,000, a minimum down payment of 20% is required.

Thinking of Selling?

Find Out Your Home’s Value in Today’s Market!

No Email or Signup is required to view your home estimate.

estimate your home value

Contact Manoj Kukreja

Sales Representative, Century 21 People’s Choice Realty Inc., Brokerage
(647) 576 - 2100

Manoj profile avatar

Recent Sold Listings in Brantwood Park, Brantford

Popular Cities